

Structural design for industrial buildings plays an integral role in construction. Moreover, when constructing industrial buildings such as warehouses and manufacturing factories, we focus on durability, cost-effectiveness, and flexible space utilization. In addition, such manufacturing sites require strong load-bearing capacity to handle both dynamic and static loads.
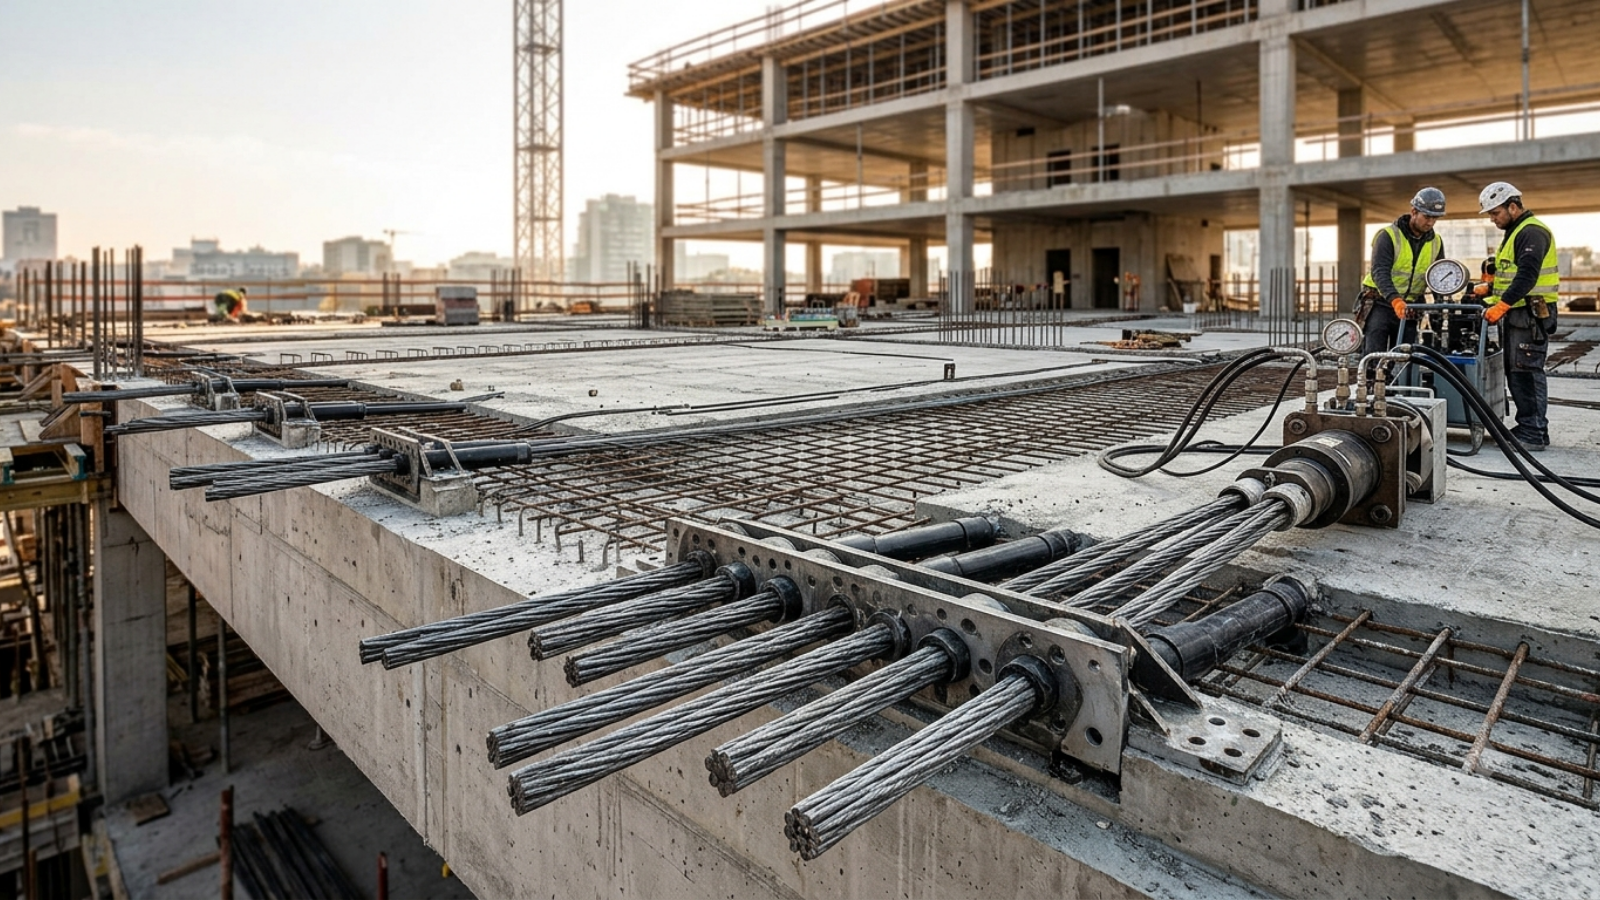
Furthermore, one of the key aspects of reinforcing the structure involves post-tensioning the foundation to withstand natural hazards like seismic activity and strong winds. Therefore, engineers carefully design each structural element to ensure safety and long-term stability. Strut and Tie, your expert structural designer for industrial buildings, delivers reliable and efficient design solutions. Now, let’s dive into the blog to explore the process of primary structural framing.
What is structural design?
Structural design is a designing process for creating a safe and durable building framework. Moreover, it is designed to carry all expected loads such as people, furniture, machinery, wind, and earthquakes. Therefore, structural design is an inevitable part of industrial building construction, ensuring strength, stability, and long-term performance.
Furthermore, discussing primary structural framing helps us understand the core system that supports the entire structure and transfers loads safely to the foundation.
Understanding Primary Structural Framing
Primary structural framing comes after the conceptualization of building ideas. Moreover, it forms the main skeleton of a building and includes essential structural elements such as columns (vertical supports), beams (horizontal supports), girders, and other load-bearing members. As a result, it provides the core framework that supports the entire structure and ensures stability and strength.
Purpose:
- Carries the weight of the building
- Transfers dead load (structure weight) and live load (people, equipment, materials) to the foundation
- Provides strength, stability, and safety
- Resists wind, seismic, and other external forces
For example, in an industrial warehouse:
- Steel columns support the roof
- Main beams carry heavy loads
- The entire frame forms the primary structural system
Types of Primary Structural Framing in Industrial Building
The framing system explains the different types of primary structural framing and their main features. Moreover, it helps us understand how each structural system functions and contributes to the overall stability of a building.
Pre-engineered Building (PEB):
A pre-engineered building is a ready-made structural system. Moreover, engineers design, manufacture, and assemble it in a factory before transporting it to the site. Finally, the structure is quickly installed on the actual construction site, ensuring faster and more efficient building completion.
Key Features of PEB:
- Made using steel structural members
- Components are predesigned and pre-fabricated
- Assembled quickly at the site (like a kit)
- Highly cost-effective and time-saving
- Flexible design for different building size
2. Conventional Steel Buildings (CSB):
Conventional steel buildings use a traditional structural system that engineers construct on-site to meet specific project requirements. Moreover, this type of structure is ideal for facilities such as power plants, shipyards, and large industrial workshops, where customized design and high structural strength are essential.
Key Features of CSB:
- Fully custom-designed structure
- Built using heavy steel sections
- Fabrication and assembly done with detailed engineering on-site or in workshops
- Designed to handle very heavy loads
Reinforced Concrete (RC)
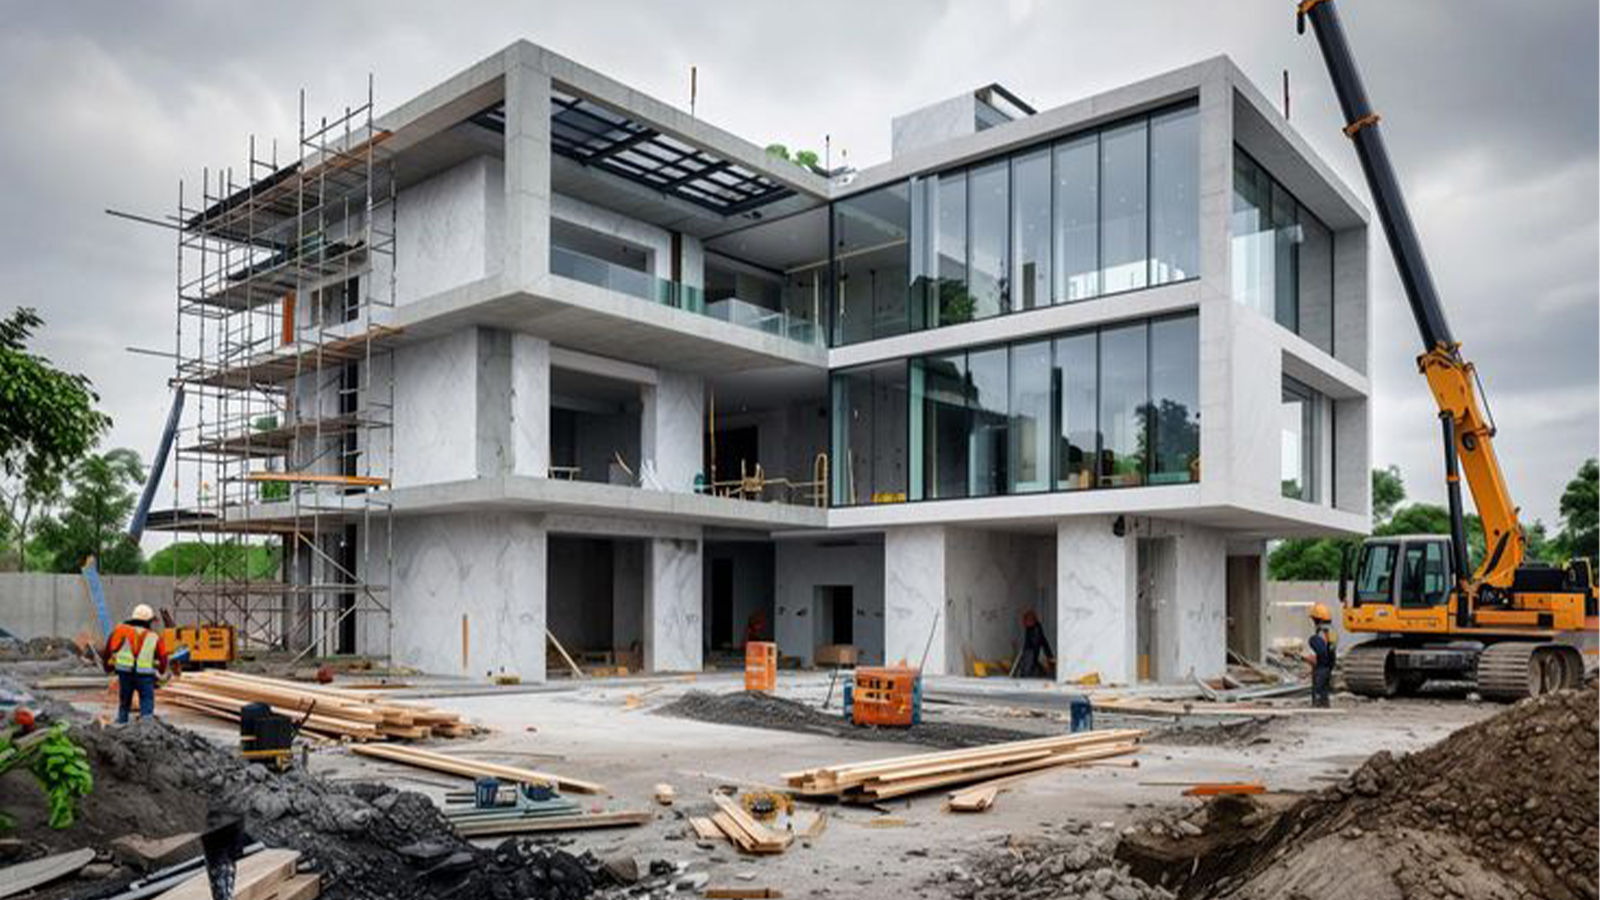
Reinforced Concrete (RC) is a construction material that combines concrete and steel reinforcement bars (rebars) to create a strong, durable, and long-lasting structure. Concrete provides excellent compressive strength, while steel reinforcement increases tensile strength, making the structure capable of carrying heavy loads.
Where it is used:
- Multi-story industrial buildings
- Food processing plants
- Pharmaceutical factories
- Cold storage facilities
- Manufacturing units
- Buildings requiring high fire resistance
Conclusion
In this blog, we discussed structural design for industrial buildings, with a focus on primary structural framing and the different types of structural framing systems. Moreover, each framing system plays a vital role in creating safe, durable, and efficient industrial structures. At Strut and Tie, we combine these structural systems with advanced post-tensioning technology to reinforce buildings, improve structural integrity, and ensure long-term performance. Contact us today to build a strong, reliable industrial structure with expert engineering solutions.