




Modern construction demands stronger structures, faster project completion, and flexible building layouts. As a result, post-tensioning has become one of the most preferred construction methods for commercial and residential projects. Understanding the types of PT systems helps architects, engineers, builders, and developers choose the right structural solution based on project requirements.
In this guide, you’ll learn about the types of PT systems, understand the role of beams, slabs, and columns in post-tensioned buildings, and discover which system best suits different construction projects.
What Are Post-Tension (PT) Systems?
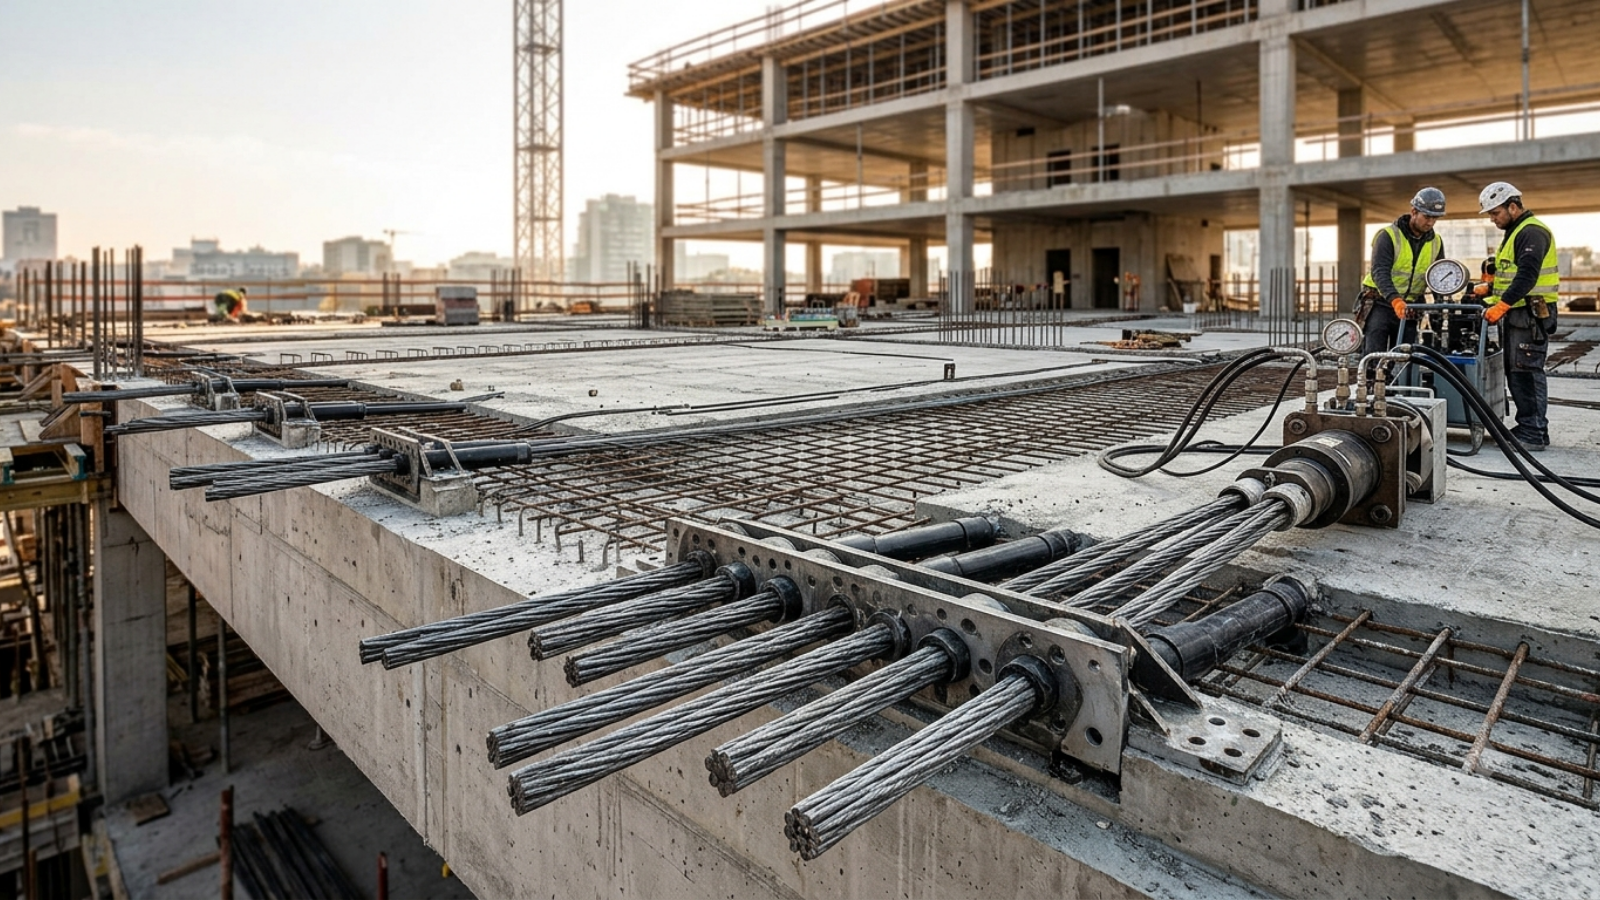
A post-tension (PT) system is an advanced concrete construction technique that uses high-strength steel tendons to strengthen concrete slabs and beams. After the concrete gains sufficient strength, engineers tension the steel tendons using hydraulic jacks. Consequently, the concrete remains under compression, allowing it to carry heavier loads, span longer distances, and resist cracking more effectively.
Today, engineers primarily use two types of PT systems:
- PT Beam and Slab System
- PT Flat Slab System
Each system offers unique structural advantages and serves different building requirements.
1. PT Beam and Slab System
The PT Beam and Slab System includes beams, slabs, and columns. Together, these structural members distribute building loads safely from the floor slab to the foundation.
Engineers commonly use this system in:
- Residential buildings
- Commercial buildings
- Educational institutions
- Mixed-use developments
How It Works
First, the slab carries the weight of occupants, furniture, and equipment. Next, the beam transfers these loads to the columns. Finally, the columns safely carry the loads down to the foundation.
Advantages
- Supports medium to long spans.
- Handles heavy structural loads efficiently.
- Reduces beam depth compared to conventional reinforced concrete.
- Improves structural performance while maintaining durability.
- Provides an economical solution for many building types.
2. PT Flat Slab System
The PT Flat Slab System consists mainly of slabs and columns. Unlike traditional systems, it usually eliminates beams, creating a flat ceiling throughout the building.
Engineers frequently choose this system for:
- Office buildings
- Hotels
- Hospitals
- Shopping malls
- Parking structures
How It Works
Instead of transferring loads through beams, the slab directly transfers the load to the columns. Meanwhile, the post-tensioning tendons strengthen the slab, allowing it to span greater distances without additional beam support.
Advantages
- Creates clean, flat ceilings.
- Maximizes open floor space.
- Simplifies electrical, plumbing, and HVAC installations.
- Reduces floor-to-floor height.
- Accelerates construction timelines.
- Provides greater architectural flexibility.
Understanding the Role of Beams, Slabs, and Columns in Post-Tension Buildings
Every post-tensioned building relies on three primary structural elements. Each one performs a specific function that contributes to the building’s overall strength and stability.
Beam
A beam is a horizontal structural member that supports the slab and transfers loads to the columns.
Functions of a Beam
- Supports floor slabs.
- Transfers loads to the columns.
- Reduces slab deflection.
- Increases structural stability.
- Works with post-tensioning tendons to achieve longer spans.
Slab
A slab forms the floor or roof surface of a building. In post-tensioned construction, it also contains high-strength steel tendons.
Functions of a Slab
- Supports people, furniture, and equipment.
- Distributes loads across the structure.
- Houses post-tensioning tendons.
- Reduces cracks and deflection.
- Enables larger column-free spaces.
Column
A column is a vertical structural member that transfers loads from the slab or beam
Which PT System Is Right for Your Project?
Choosing the right PT system depends on your project’s design, structural requirements, and intended use.
A PT Beam and Slab System works well when your building requires higher load capacity and traditional structural framing.
On the other hand, a PT flat slab system is the ideal choice if you want larger open spaces, a flat ceiling, quicker construction, and easier installation of mechanical, electrical, and plumbing services.
By understanding the types of PT systems, you can select a solution that improves structural efficiency while supporting your architectural vision.
Conclusion
Understanding the types of PT systems is essential for designing safe, efficient, and cost-effective buildings. Whether your project requires the strength of a PT beam and slab system or the flexibility of a PT flat slab system, choosing the right solution can improve construction speed, optimize space, and enhance long-term performance. At Strut and Tie PT Systems, we deliver innovative post-tensioning solutions tailored to commercial, residential, and infrastructure projects. Our experienced team ensures every project meets the highest standards of quality, safety, and structural excellence.
Planning a post-tension construction project? Partner with Strut and Tie PT Systems for reliable, high-performance post-tensioning solutions. Contact our experts today to choose the right PT system and build stronger, smarter, and more efficient structures.